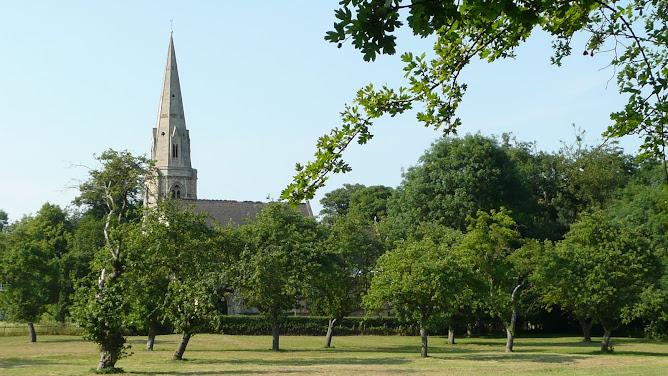
What was it like?
In view of the latest activity relating to Nocton Hall, I have been refreshing my background knowledge about this local heritage asset. In particular, I have been re-reading the information contained in the Options Appraisal.There is also a Project Viability and Funding Opportunities Report by Heritage Lincolnshire which is interesting.
I have always been intrigued about what Nocton Hall was like from an internal perspective, so recently decided to sketch out a ground floor plan, which lead me to wondering what it might have looked like.
There seem to be very few descriptions of the interior of Nocton Hall and even less images. I have located a few photographs - featured below - but if you, or someone you know can add to these, I would love to hear from you.
Is Nocton Hall worth saving?
'The English Heritage listing of 1985 was the first time that the Hall had been identified as being suitable for inclusion in the List of Buildings of Special Architectural or Historic Interest.Nocton Hall was not designed by a distinguished Victorian architect. It is not one of the four larger mid-nineteenth-century houses, singled out by the authors of the Lincolnshire volume of the Buildings of England as being worthy of special mention [these were: Harlaxton 1831, by Salvin; Stoke Rochford 1841, Rauceby 1842, and Revesby 1843, all by William Burn]
It is, however, of particular interest as a compact country house designed and also probably constructed by an architect/builder who had drawn his inspiration from the popular pattern book of the day for his design. The building is well detailed, built in fine quality local limestone, and despite its extensive fire damage, it still retains the essential elements of its principal elevations.
Nocton Hall, its site, setting and history are unique; it is a heritage asset which deserves every effort being made to retain and enhance its significance. The Victorian Society clearly views this building to be of national importance.'
Source: Options Appraisal - Para 2.0 'Significance' - Oct 2011
In 2009 the Victorian Society stated that:
'At first glance Nocton Hall seems to be just an intriguing, burnt out ruin, far beyond repair. Amazingly that is not the case and most of this grand Victorian Hall could still be saved.
It was originally built as a private house for the Earl of Ripon, since then it has been an RAF hospital and a residential home. In the mid-1990s it was bought by a property developer. The hall was repeatedly targeted by vandals and then in 2004 the main house suffered a major fire.
Bringing this impressive hall back into use would be a huge undertaking; in the meantime both the owner and the local authority have a responsibility to protect this Grade II listed building from further decay.'
Source: Options Appraisal - Para 1.0 'Introduction' - Oct 2011
What I have located
I started by researching what the ground floor layout looked like. |
| Source: Auction Particulars for Nocton Hall - 23 Jul 1985 |
Nocton Hall in all its splendour
To orient yourself with the external views of the building, please see the following: |
| Plate 1: Nocton Hall - main entrance (N) |
 |
| Plate 2: Nocton Hall - garden entrance (W) |
 |
| Plate 3: Nocton Hall - elevation and terrace (S) |
 |
| Plate 4: Nocton Hall - elevation facing the ride (E) |
What was it like internally?
I now turn to the description of the main rooms - mostly taken from the Auction Particulars dated 23 Jul 1985 (supplemented by the extracts in italics from the Auction Particulars dated 28 Jul 1925).Arched Entrance Hall
Mahogany double doors
Stone steps leading to polychrome tile floors
Sitting Room [19' 3" x 18'] - originally the Morning Room
Wooden and brick fireplace
Smoking Room/Bar [30' 3" x 17' 9"] - originally the Billiard Room
Decorated plaster ceiling
Attractive oak panelling and cupboards
Handsome carved oak fireplace
Pair of garden doors in Gothic-style, with stone tracery to flight of outside stone steps
Reception Room [23' 10" x 24' 6"] - originally the Drawing Room
Ornate plaster ceiling with attractive cornice, decorated with flowers and leaves
Attractive fireplace decorated with shells and foliage
Glazed French windows to terrace
Pair of large mahogany doors leading to Drawing Room
 |
Plate 5: Reception Room - note the balustrade of
the terrace through the window and double mahogany
doors leading into the Drawing Room
[circa 1937]
|
Drawing Room [50' 6" x 24' 6"] - originally the Ballroom
Ornate gilded plaster ceiling with cornice
Gilded frieze decorated with swags of fruit and flowers
Fine carved marble fireplace
Bay window to east and a formal bay to the south, flanked by a pair of glazed china cabinets
Principal shuttered windows to the south, opening onto a terrace with a stone balustrade
 |
Plate 6: Drawing Room (previously the Ballroom) - again
note the balustrade on the terrace through the bay with the china cabinets
[circa 1937]
|
 |
Plate 7: Visit by HRH Princess Alexandra - note the ceiling
plaster detail and window locations, although
the wallpaper in 1937 has since been removed
[1982]
|
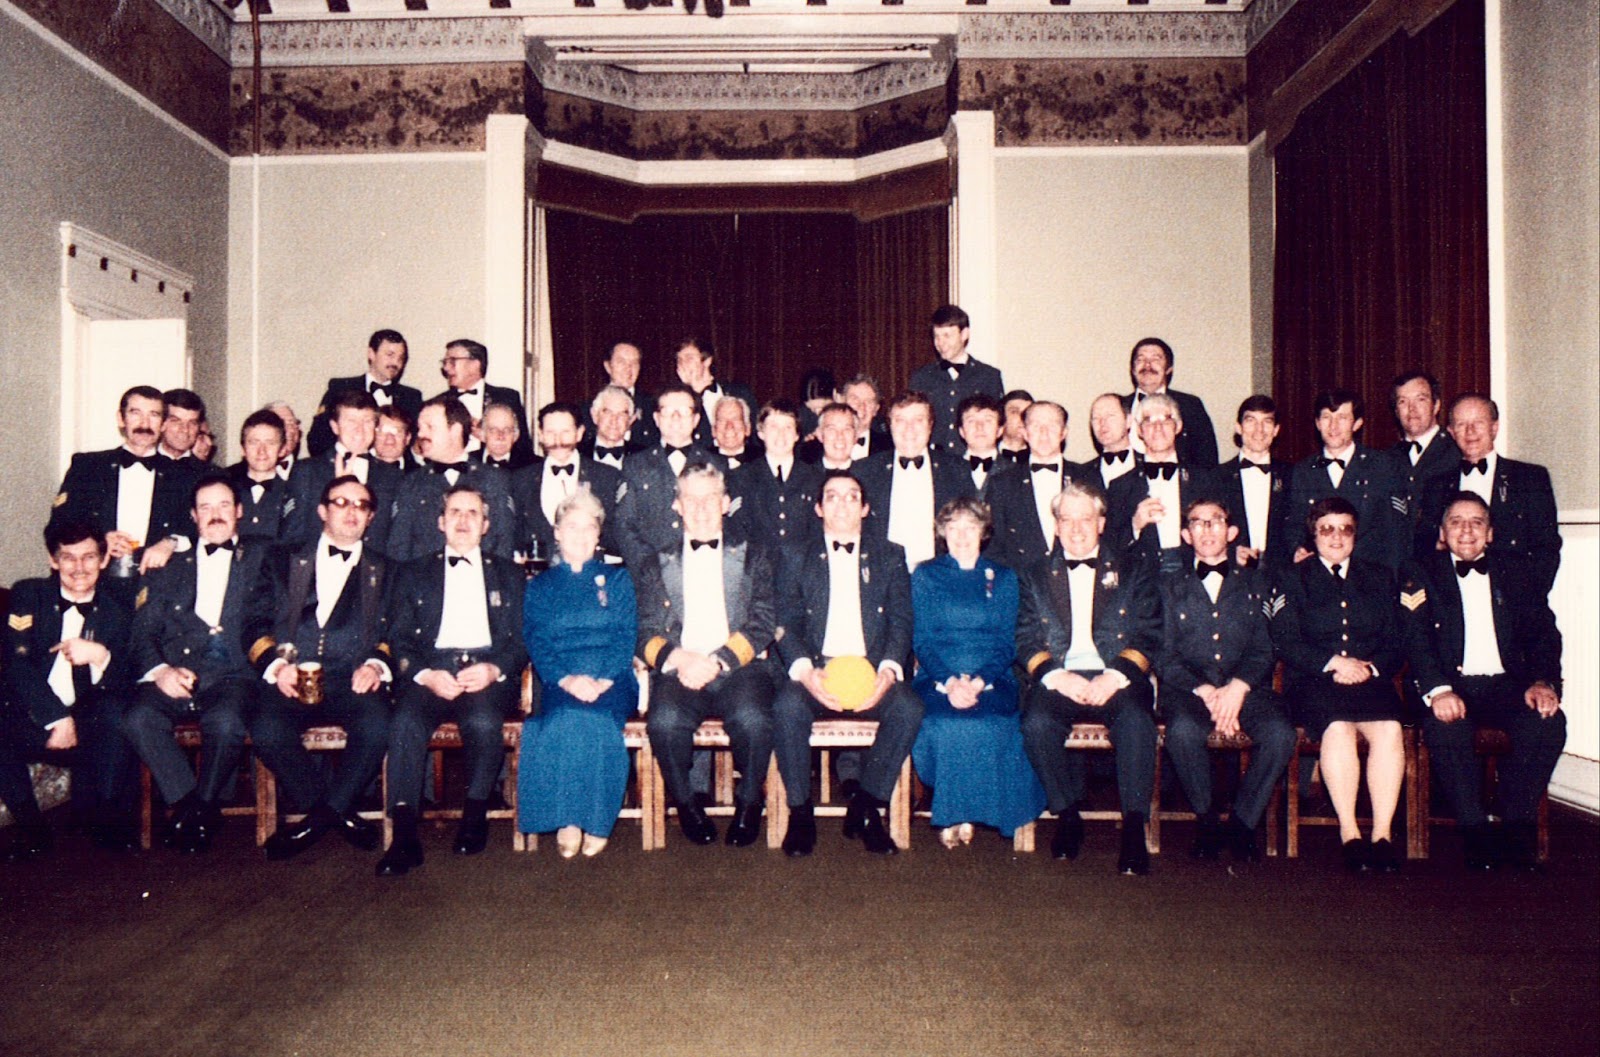 |
Plate 8: Officer's Mess photo - more detail of frieze and coving
[date unknown]
|
 |
Plate 9: Drawing Room prior to it being a Prep School
or MoD property - note the china cabinets in the alcove
and the wallpaper shown in Plate 6 [date unknown]
|
 |
Plate 10: Drawing Room - note wallpaper and furnishings
consistent with Plates 6 and 9
|
Dining Room [38' x 23']
Handsome carved fireplace with marble inset and copper cheeks, decorated with cherubs
Three sets of shuttered windows facing east, with one set opening to stone steps towards the 'ride'
 |
Plate 11: Dining Room - note the fireplace and the different
plaster work and frieze [circa 1937]
|
Large Kitchen 21' 3" x 17 6"]
Cloakroom
With urinal, WC and basin
Main Stairwell - originally the Principal Staircase
Imposing staircase having barley sugar twist balusters, carved finials to the newel posts and an attractively carved soffit with cupboard underneath.
 |
Plate 12: Main Stairwell - note the polychrome tiles on the floor
and the barley sugar twist balusters and carved finials. Also
note the adjacent 'Smoking Room' where you can just make
out the Gothic stonework of the doorway leading to the garden
[circa 1937]
|
 |
Plate 13: HRH Princess Alexandra in the main stairwell.
You can just see the Principal Staircase in the background
[1982]
|
I hope you have found this of interest - it certainly kept me occupied for a few hours pulling it together. Remember, if you have any photographs that you might like to share with me, I would be ever so grateful.
Looking to the future
It is such a shame to see Nocton Hall in this parlous state, yet it is clear the deterioration started before the destructive fire in 2004.Leda Properties had a duty of care owning a heritage property and still do, but it is also a fact that the local authority had a joint duty of care too. It has been my view for many years that North Kesteven District Council have been too risk-averse in applying legislation to protect Nocton Hall.
It is likely that 2018 will be the last opportunity to bring about a satisfactory conclusion to this travesty. Leda Properties have been in pre-planning consultation with the local authority (since 2015) about an 'enabling development' on the old RAF Hospital site. Part of any agreement will be a requirement for the developers to stabilise Nocton Hall in accordance with the guidance outlined in the Options Appraisal (2011).
See the latest documentation from Leda Properties Ltd - a submission to North Kesteven District Council on the recently adopted Nocton & Potterhanworth Neighbourhood Plan 2016 - 2036 (Jan 2017).
If the negotiations fail to reach fruition and planning permission is not granted, I strongly believe the local authority will then be obliged to fulfil their responsibility to protect this fine Grade II Listed building from further decay. There are strong legislative powers available to protect heritage properties by implementing enforcement action and this can involve taking compulsory purchase action.
There really is no excuse for allowing a Grade II Listed property to deteriorate to such an extent in this day and age.
 |
Plate 14: Nocton Hall - main entrance (N)
[taken 23 Dec 2017]
|
 |
Plate 15: Nocton Hall - garden entrance (W)
[taken 23 Dec 2017]
|
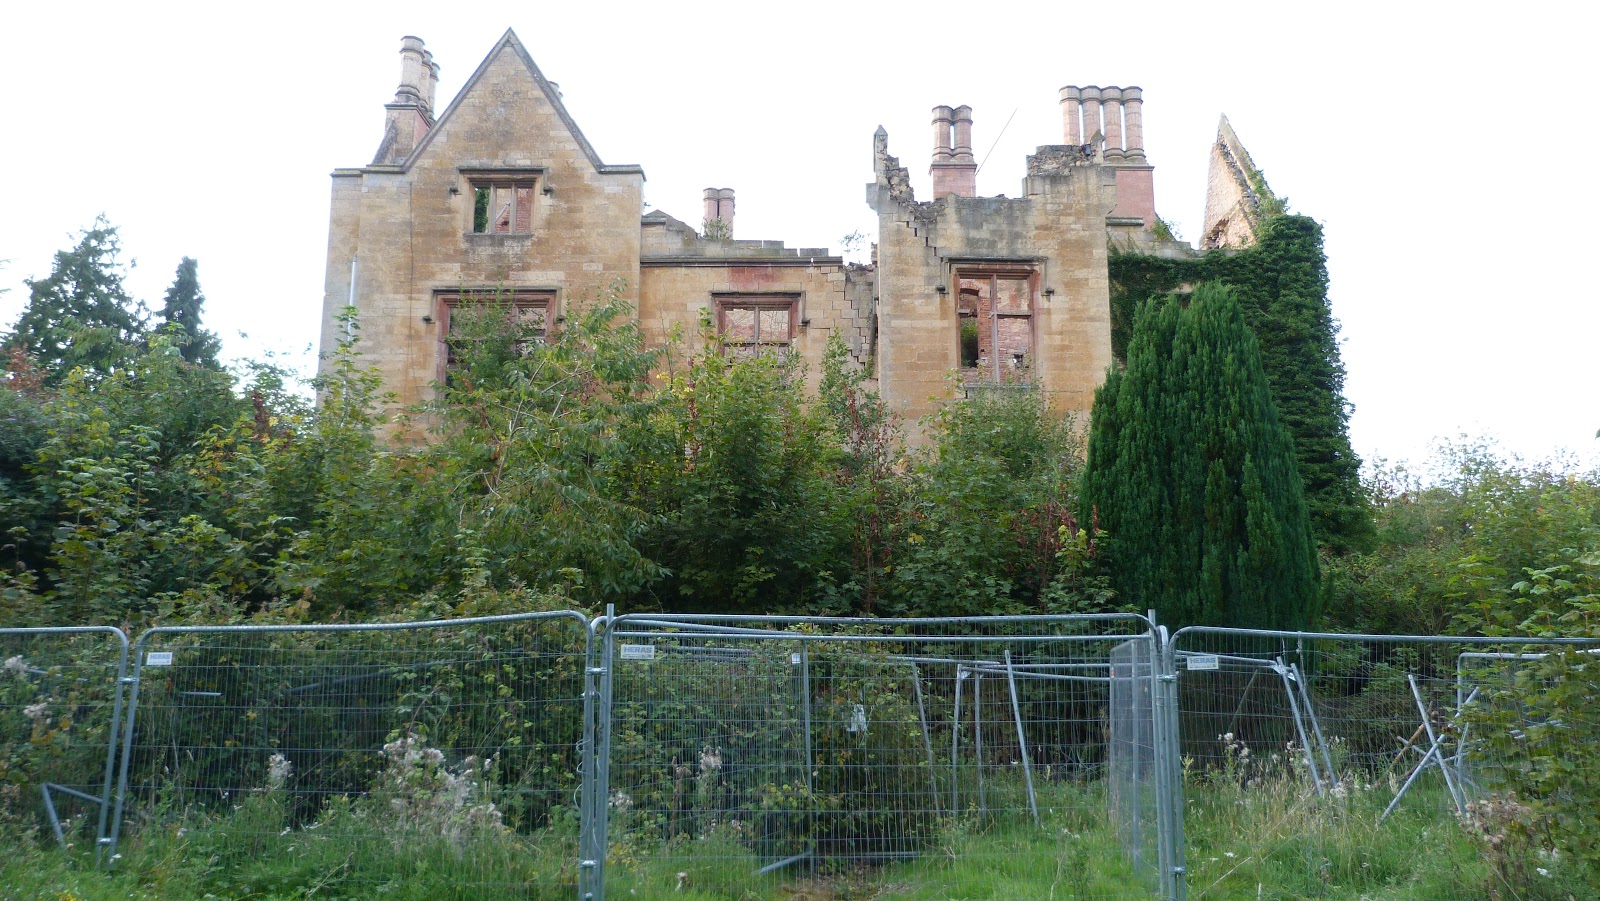 |
Plate 16: Nocton Hall - terraced elevation (S)
[taken 25 Aug 2017]
|
 |
Plate 17: Nocton Hall - elevation facing the 'ride' (E)
[taken 23 Dec 2017]
|
- Sheila Redshaw Collection


